Property tour · 179 photographs
Walk the whole
property.
Every room, in order, the way you'd see it if you drove up. Nothing here is stock and nothing was shot anywhere else.
The Lodge
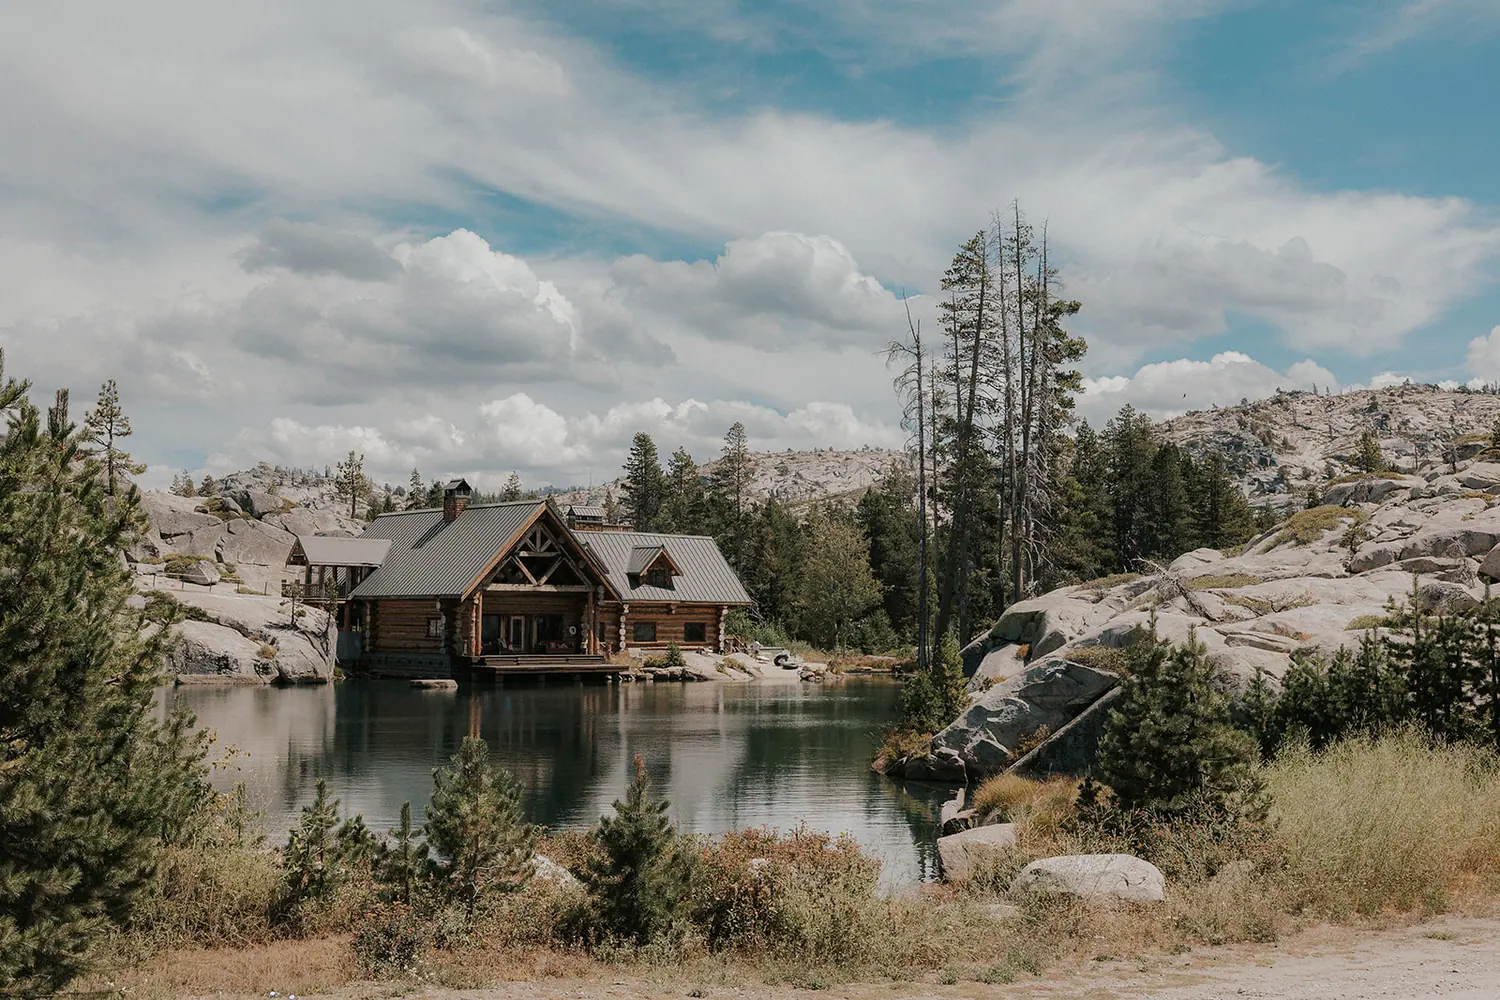
Five bedroom suites and a loft, five and a half bathrooms, two full kitchens, and a deck the lake runs straight under. Every log in it was cut and peeled on this property.
The Saloon
False front, tin roof, boardwalk, and a bar milled from the same trees as the lodge. Pool table, air hockey, two more bedrooms upstairs — and the only wifi on the property.
The Lookout
A separate house up on the ridge, glass on the downhill side, with its own living room, kitchen, laundry and bedrooms. Most couples put the parents in it.
The Reception Ground
Farm tables, wine barrels, buffet tables, heaters and fire pits that live here year-round, a caterer’s kitchen in the bunkhouse, and three restrooms on the ground.
The Hot Tub
A heated pool built into the bedrock at the edge of the lake. It holds thirty and looks straight down the valley. This is where the wedding ends up at one in the morning.
The Ceremony Sites
A heavy-timber arbor at the head of the meadow, a granite dome above the water, and the dock. You walk all of them and pick the one you want.
The Land
The lake, the granite, the camping meadow, and the road in. Surrounded on every side by thousands of acres of national forest.
After Dark
String lights over the reception ground, the saloon lit from the inside, and a dance floor that stops when you stop it.
Come see it
A photograph cannot do it justice.
Ask us about an open house, or come out and walk the property yourself.